
Project Case Study | Kings Heath, Birmingham
You don't always need to add a huge amount of square footage to make a significant difference to a home. Sometimes, it's about making better use of what's already there, introducing natural light in the right places and creating a layout that works for the people living in it.
Our recently completed ground floor extension and remodel in Kings Heath, Birmingham, is a great example of exactly that. Working in collaboration with Wellspace Architects, we undertook a carefully considered transformation of a traditional terraced property, taking what had previously been a rather dark and enclosed ground floor and turning it into a bright, airy and welcoming space with plenty of architectural character.
Although the extension itself is relatively modest in size, the impact on the property is anything but. The design makes clever use of the available footprint, with additional natural light, interesting material choices and a beautifully understated finish that feels contemporary without being overly trend-led.
Making More of a Traditional Terraced Home
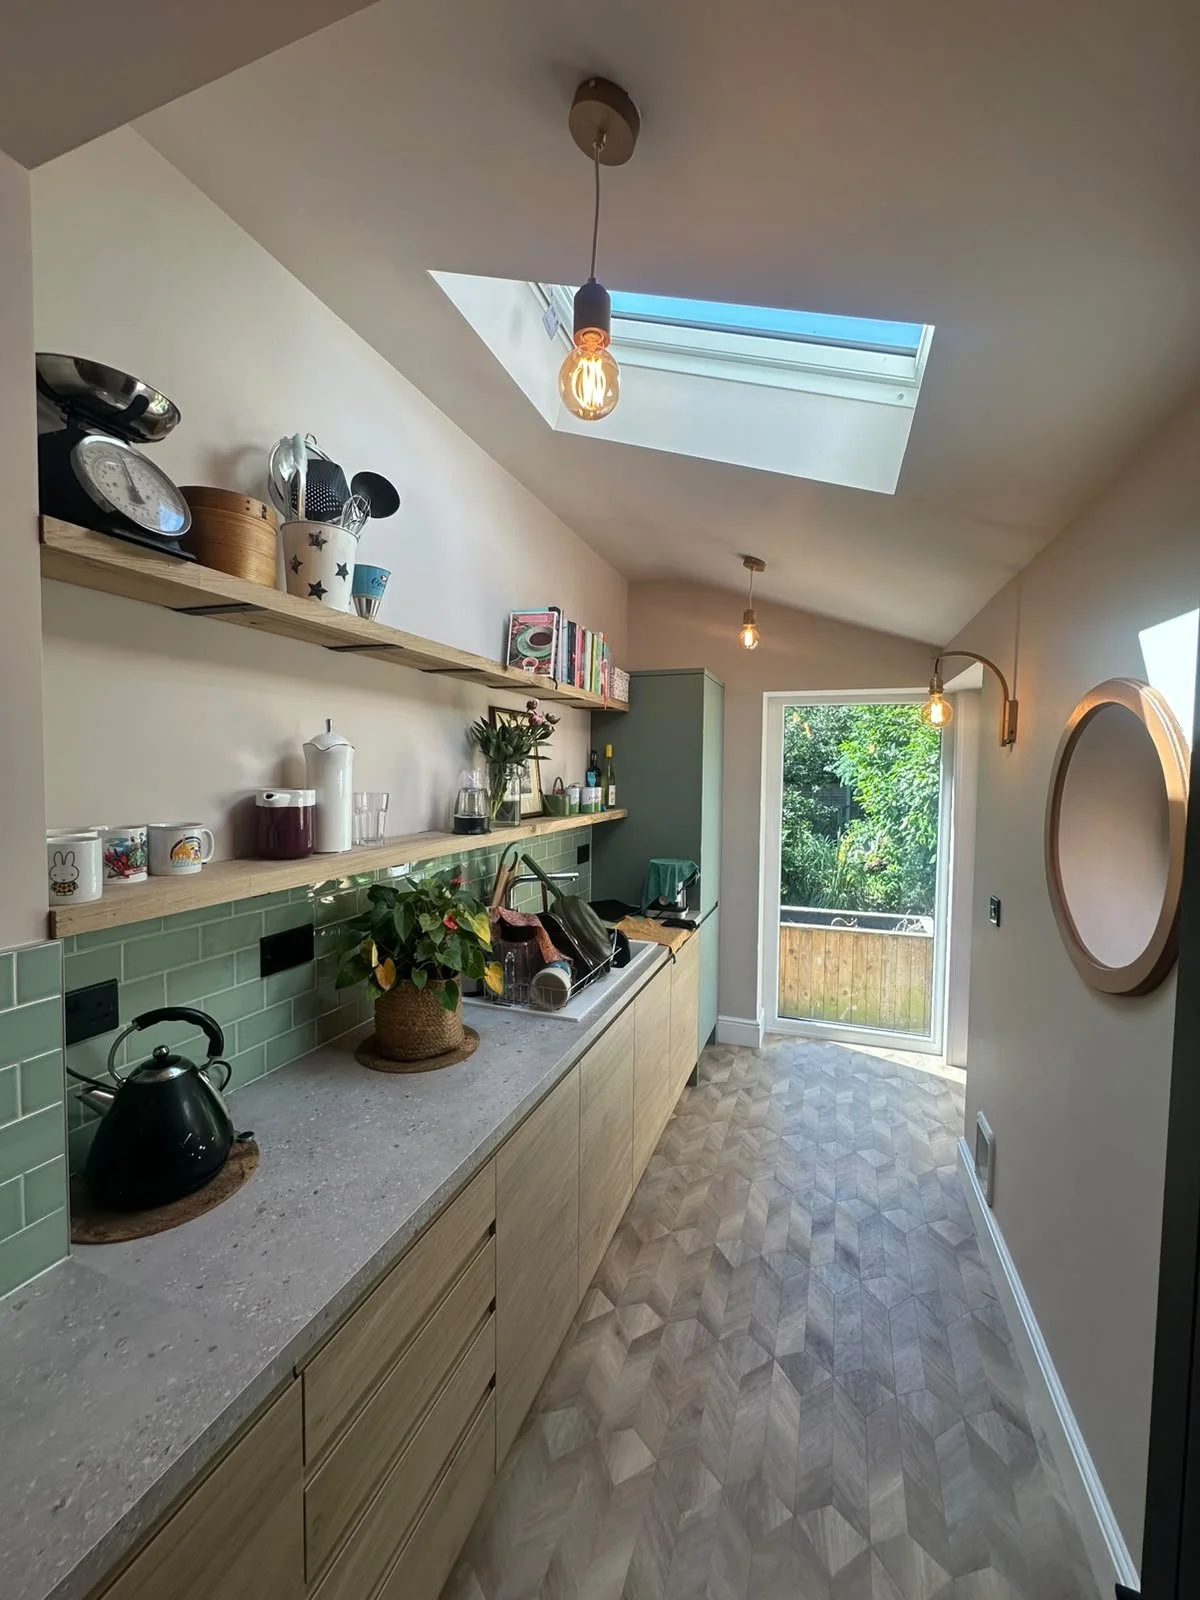
Anyone familiar with the Victorian and Edwardian terraces around Kings Heath will know that, while they're full of character, their original layouts don't always lend themselves to modern family life. Kitchens can feel disconnected from the rest of the ground floor, natural light can be limited and the arrangement of rooms doesn't always make the best use of the space available.
For this project, the objective wasn't simply to make the house bigger. It was to improve the way the ground floor worked as a whole, creating a more open, practical and enjoyable environment without losing the character of the original property.
The architectural scheme developed by Wellspace Architects introduced a small extension alongside a wider ground floor remodel, allowing the existing spaces to be reconsidered and better connected. By incorporating additional glazing and carefully positioning openings to bring daylight further into the property, the previously dingy interior has been given an entirely new lease of life.
The difference is remarkable, particularly when you consider the relatively small amount of additional floor space involved. It's a reminder that successful residential architecture isn't necessarily about how much you build, but how intelligently you use the space.
A Few Details That Make All the Difference
One of the things we particularly enjoyed about this project was the opportunity to work with some less conventional architectural features. Rather than following the familiar formula of a standard kitchen extension, the design incorporates details that give the space its own personality while remaining sympathetic to the original house.
A distinctive porthole window introduces an unexpected architectural element, bringing additional light into the space while adding a slightly playful detail to the overall design. The inclusion of cork cladding provides another interesting feature, introducing natural texture and warmth alongside the cleaner, more contemporary finishes.
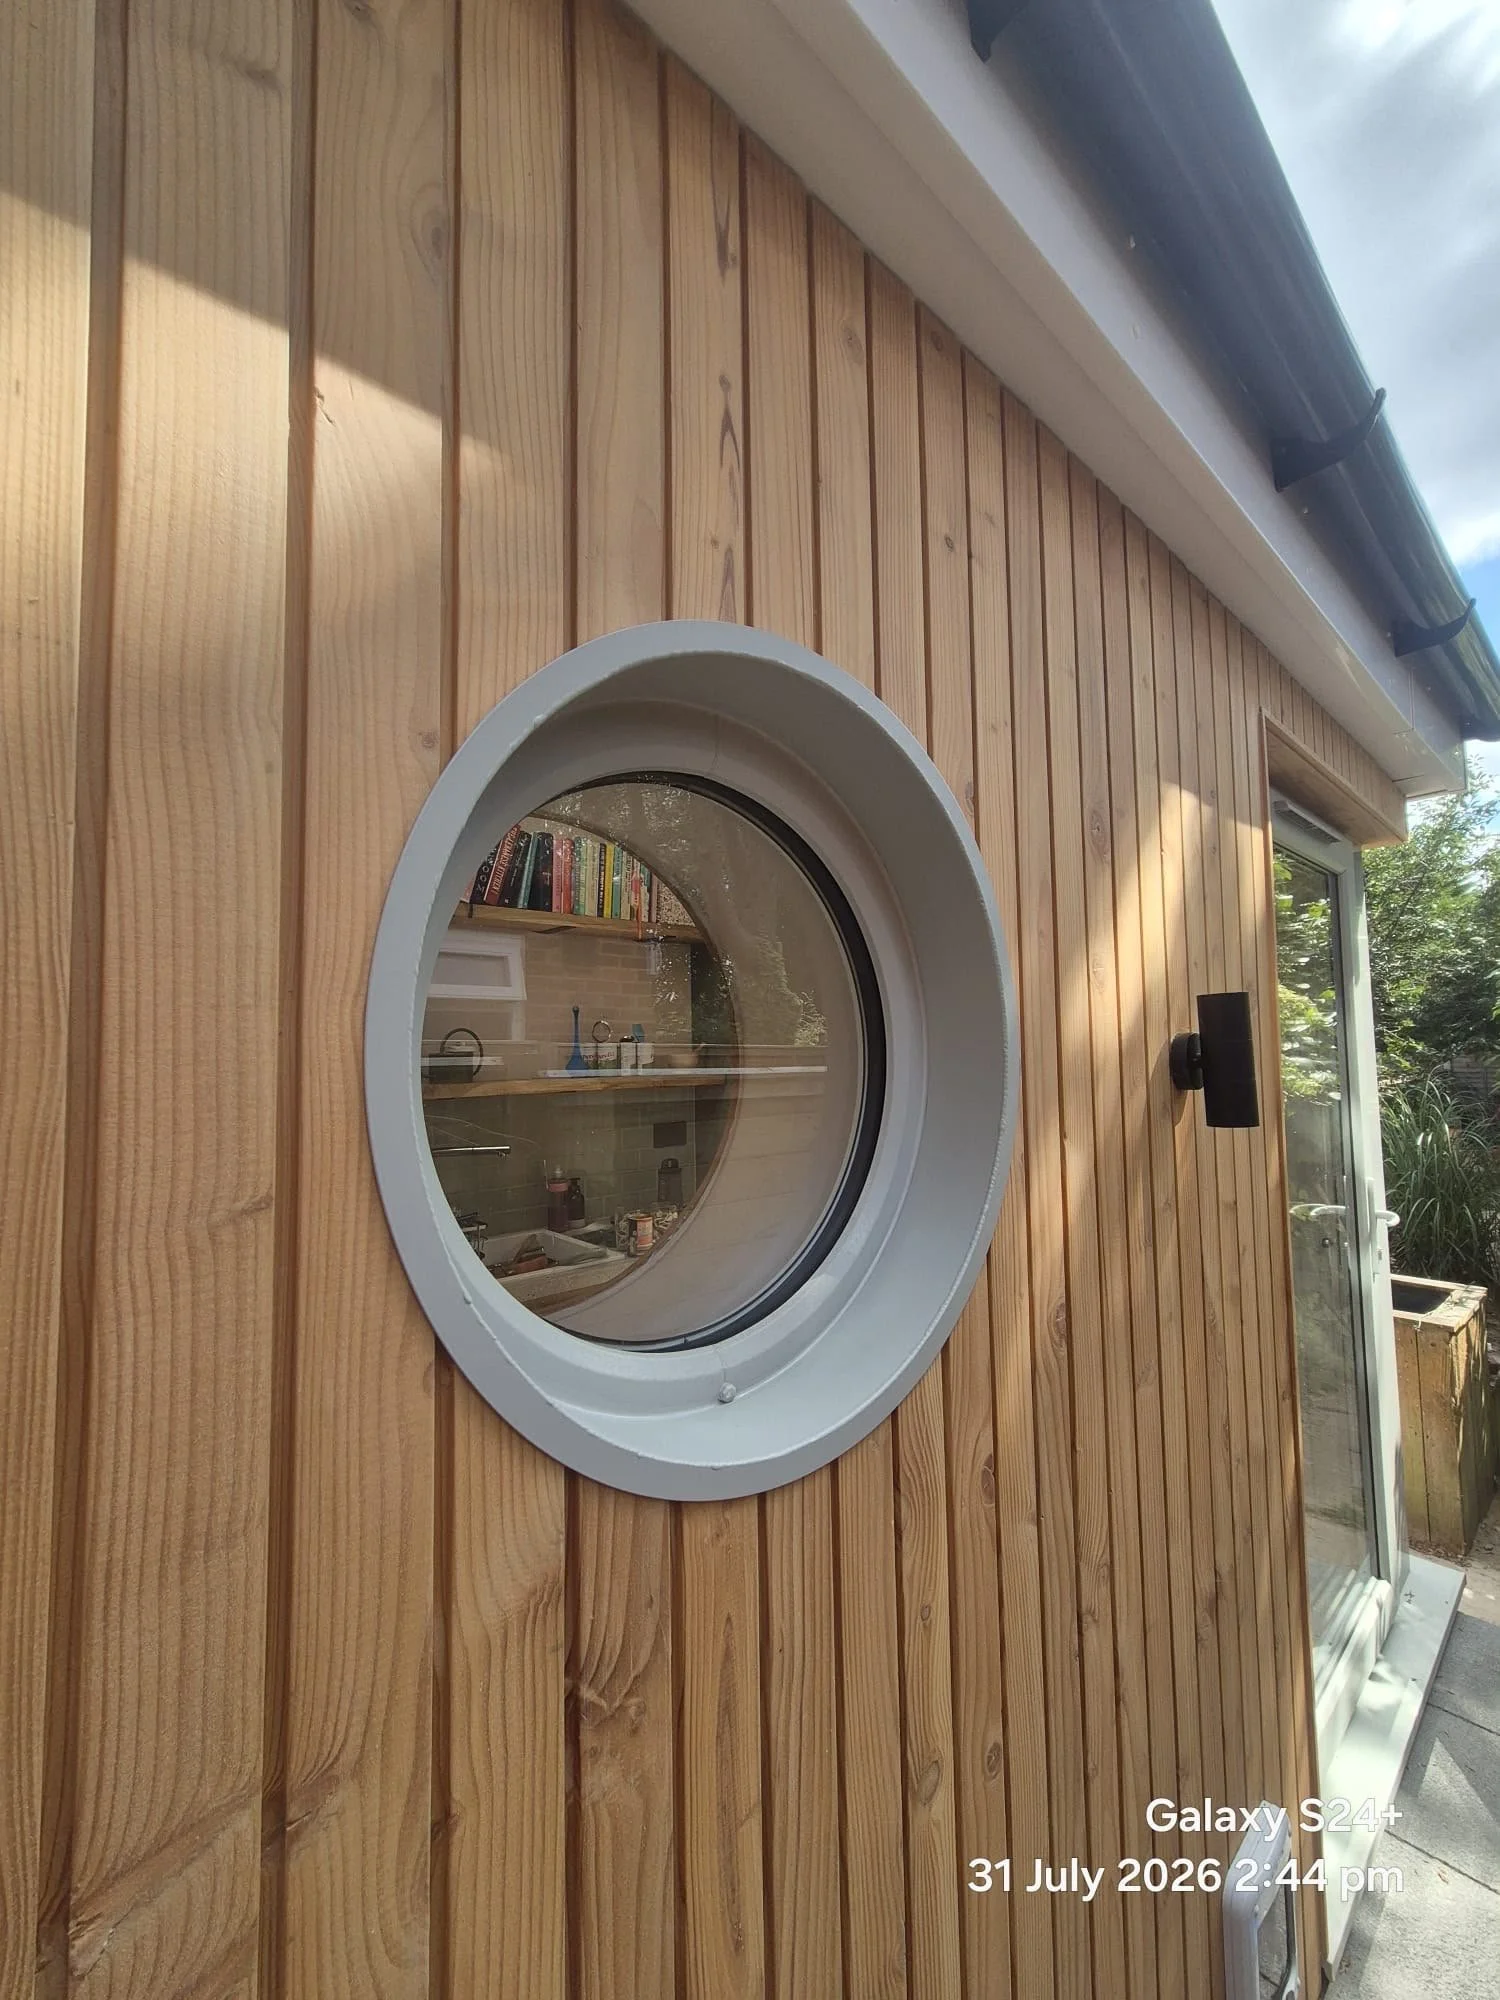
Porthole window and Douglas Fir cladding install
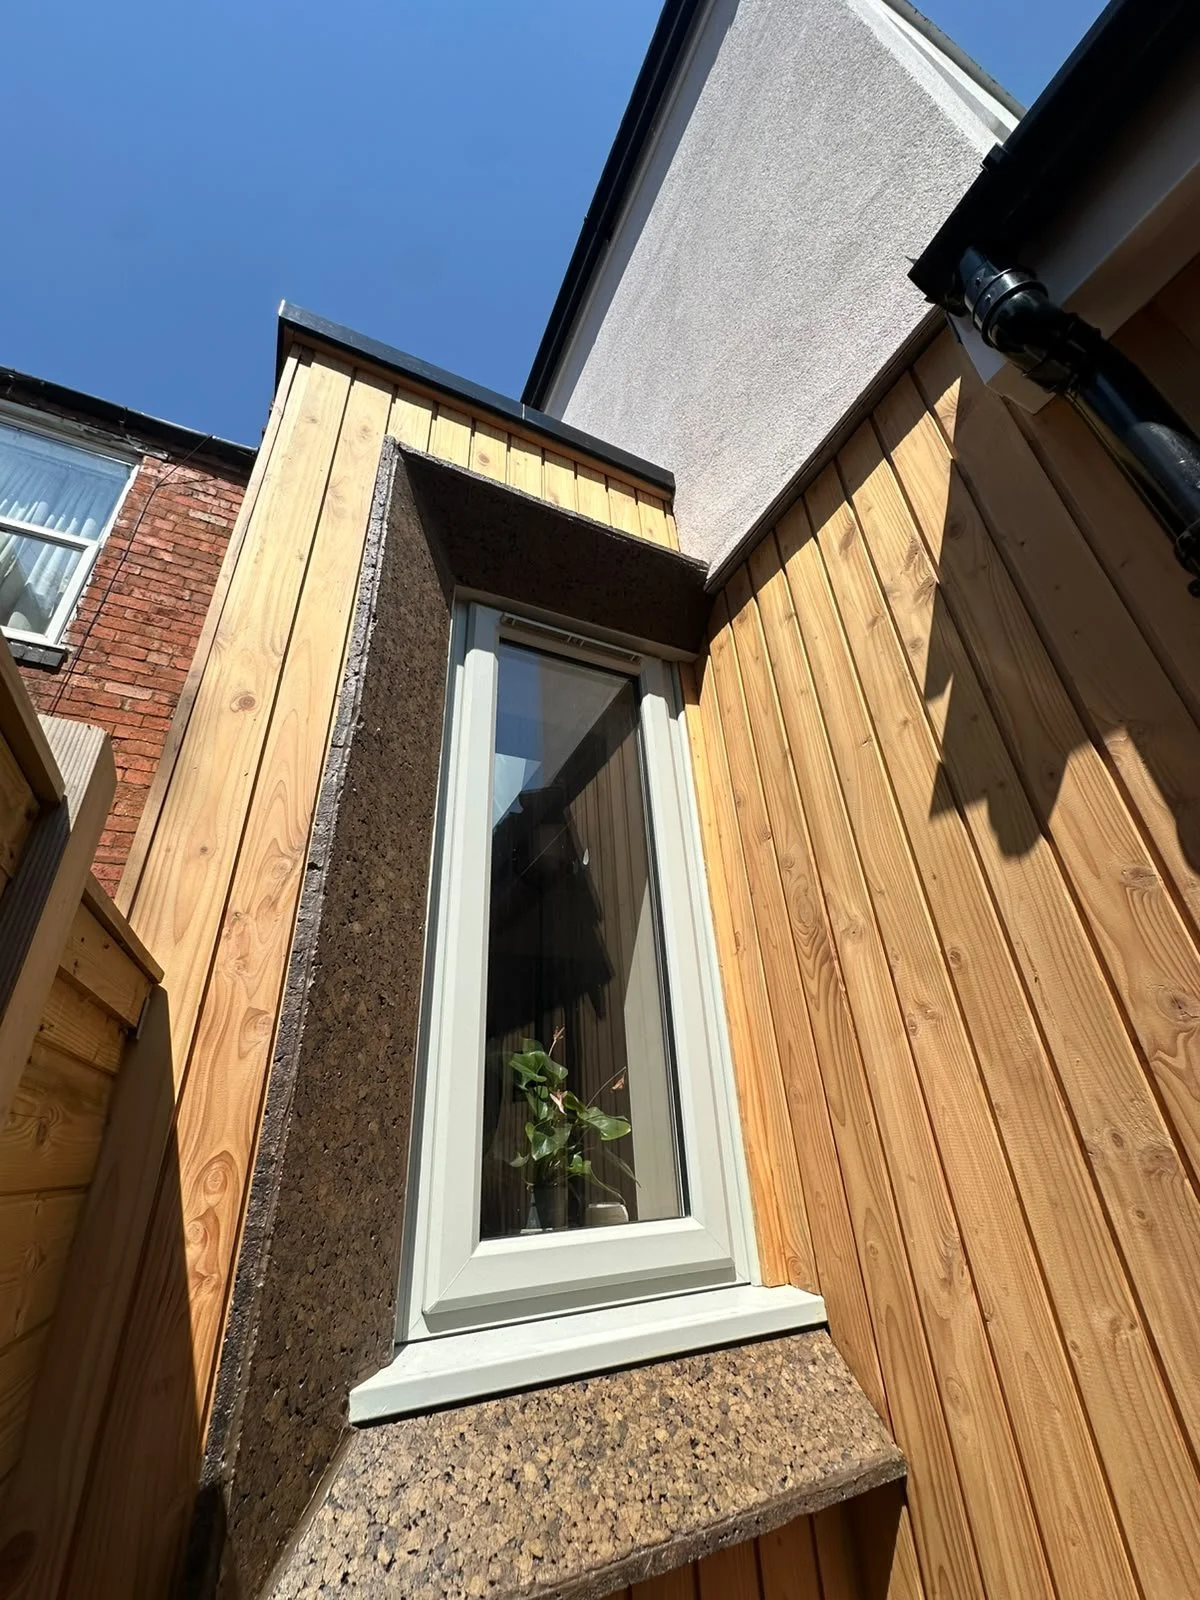
Cork cladding on external window reveals
It's these sorts of details that can make a relatively modest project particularly rewarding to deliver. They require care and attention during construction, but they're also what gives the finished space its individuality. Working alongside an architect who has considered not just the layout, but the materials and finer details, makes a real difference to the end result.
The overall aesthetic is deliberately restrained, with an emphasis on natural light, texture and materials that should stand the test of time. Rather than creating something that feels fashionable for the moment, the intention has been to produce a space that will continue to look and feel right for years to come.
A New Kitchen and a More Comfortable Home
At the centre of the remodel is a new Howdens kitchen, designed to make the most of the reconfigured ground floor. The improved layout and additional natural light have completely changed the relationship between the kitchen and the surrounding living space, creating a more sociable and practical environment for everyday use.
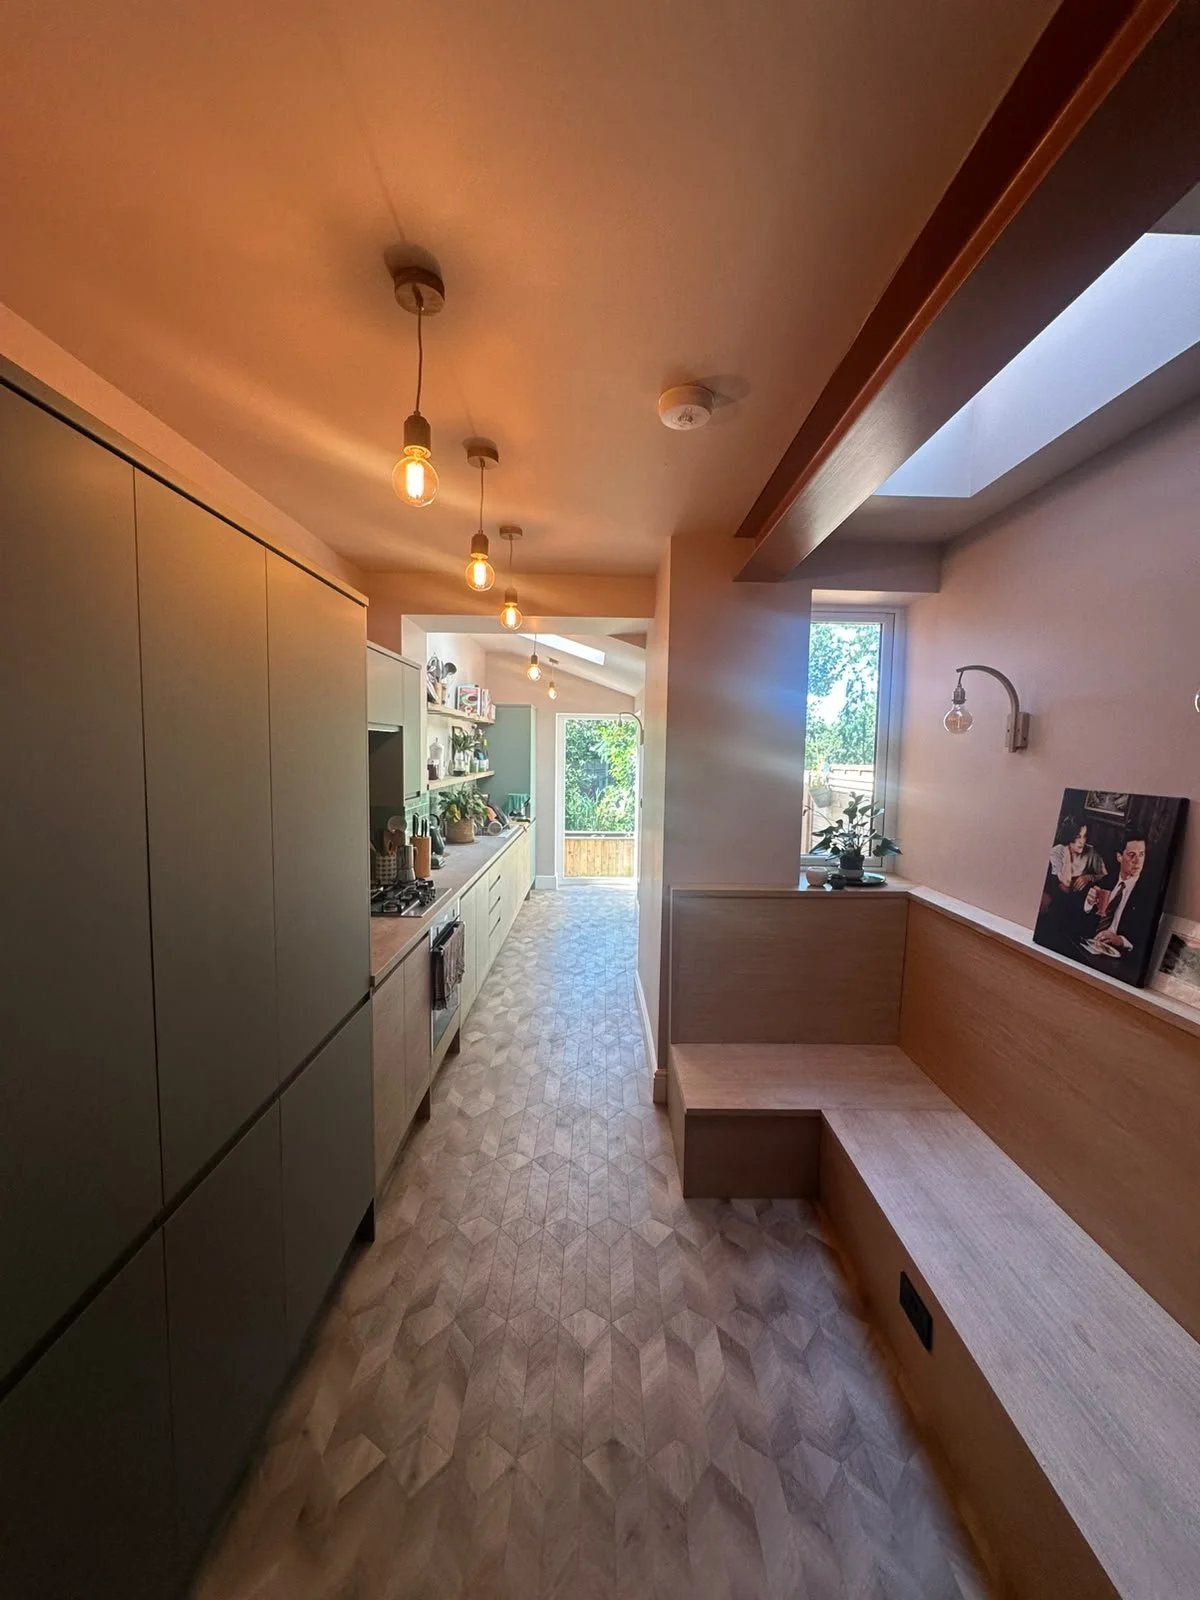
Howdens kitchen install, flooring by Solihull Carpets and bespoke veneered oak seating handmade by our carpenters.
The project also included the installation of underfloor heating, a particularly useful addition in a remodel where maintaining clean lines and making the most of available wall space are important considerations. As well as providing comfortable, even warmth, removing the need for conventional radiators gives the homeowners greater flexibility with furniture placement and the overall arrangement of the room.
Together, these practical improvements and architectural details have created a space that feels considered from both a design and a usability perspective. The result is bright, comfortable and timeless, with a finish that complements the character of the existing property rather than competing with it.
Working Together to Get the Details Right
We've always enjoyed working alongside architects and designers who bring something a little different to residential projects, and our collaboration with Wellspace Architects on this Kings Heath transformation was no exception.
Projects of this nature are a good example of why the relationship between architect and contractor matters. Even a relatively small extension can involve complex structural considerations, careful sequencing and detailed coordination between different trades. When the design includes more unusual features or materials, getting those details right during construction becomes particularly important.
Our role was to take the architectural scheme and deliver it on site, coordinating the various elements of the build while maintaining the quality of workmanship needed to achieve the intended finish. As with all our projects, the work was supported by our wider project management and operations team, ensuring that the construction process was properly coordinated from start to finish.
It's always satisfying to see a project come together as intended, particularly when the finished result demonstrates just how much can be achieved with a relatively small extension and a well-considered design.
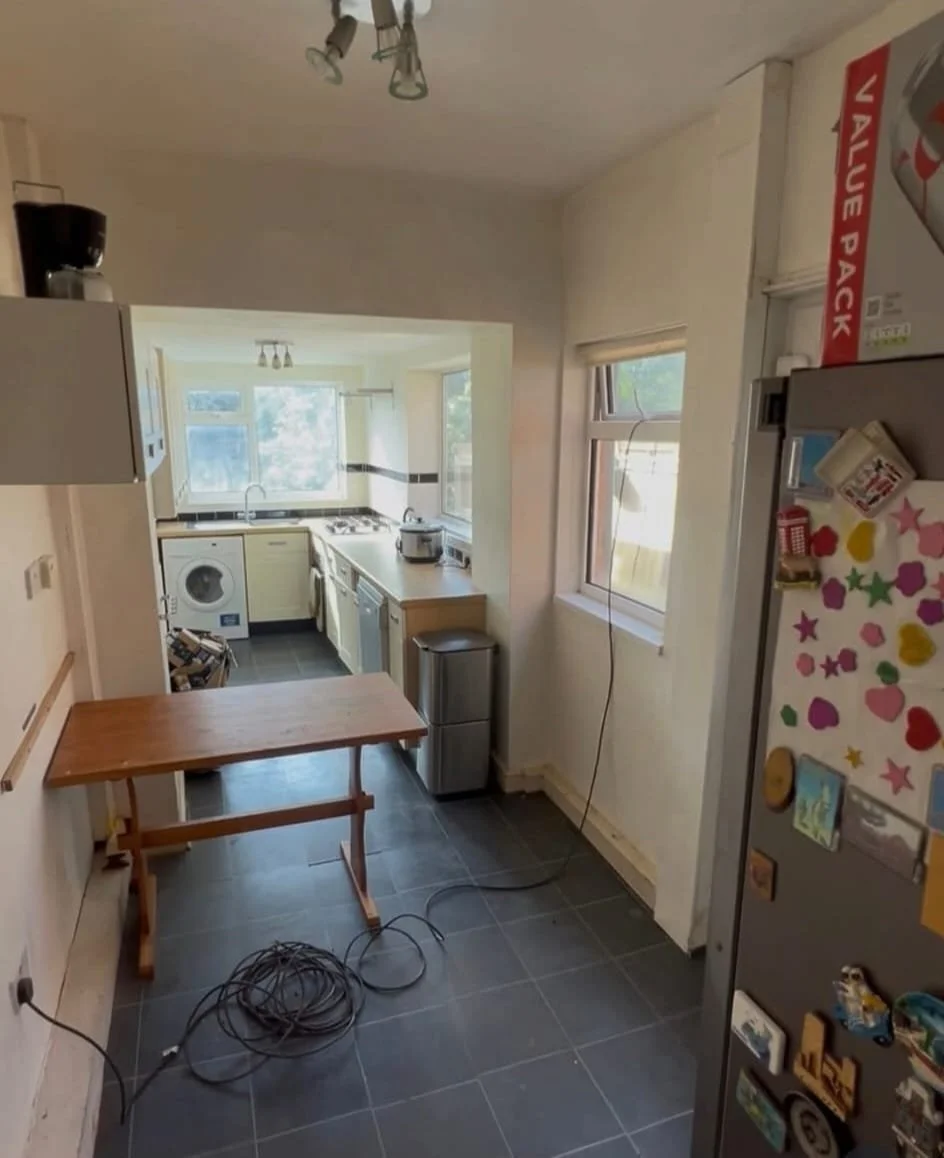
Kitchen before
The Homeowner's Perspective
Of course, the real measure of a successful renovation is how the finished space works for the people who live there. We were fortunate to work with a fantastic client on this project, and seeing their reaction to the completed transformation has been one of the most rewarding parts of the process.
We can talk about the construction, the materials and the architectural details all day, but hearing directly from a homeowner about their experience is far more valuable.
Take a look at our video testimonial below to hear what our client had to say about working with L O'Reilly Carpentry & Joinery.
Considering an Extension or Ground Floor Remodel in Birmingham?
This Kings Heath project is a great example of why it's worth exploring the potential of your existing home before assuming you need a large extension or an entirely different property. With the right architectural approach and an experienced construction team, even modest alterations can make a substantial difference to the way a home looks, feels and functions.
At L O'Reilly Carpentry & Joinery, we undertake residential extensions, loft conversions, remodels and refurbishments throughout Kings Heath, Birmingham and the surrounding areas. We regularly collaborate with architects and designers to deliver projects of varying sizes and complexity, combining quality craftsmanship with professional project management throughout the construction process.
If you're considering making changes to your own property, whether that's a small kitchen extension, a complete ground floor remodel or something a little more ambitious, we'd be pleased to discuss your plans.
Get in touch to arrange an initial conversation about your project.